Bayview.The pavilion project

Bayview Pavilion

Design Concepts

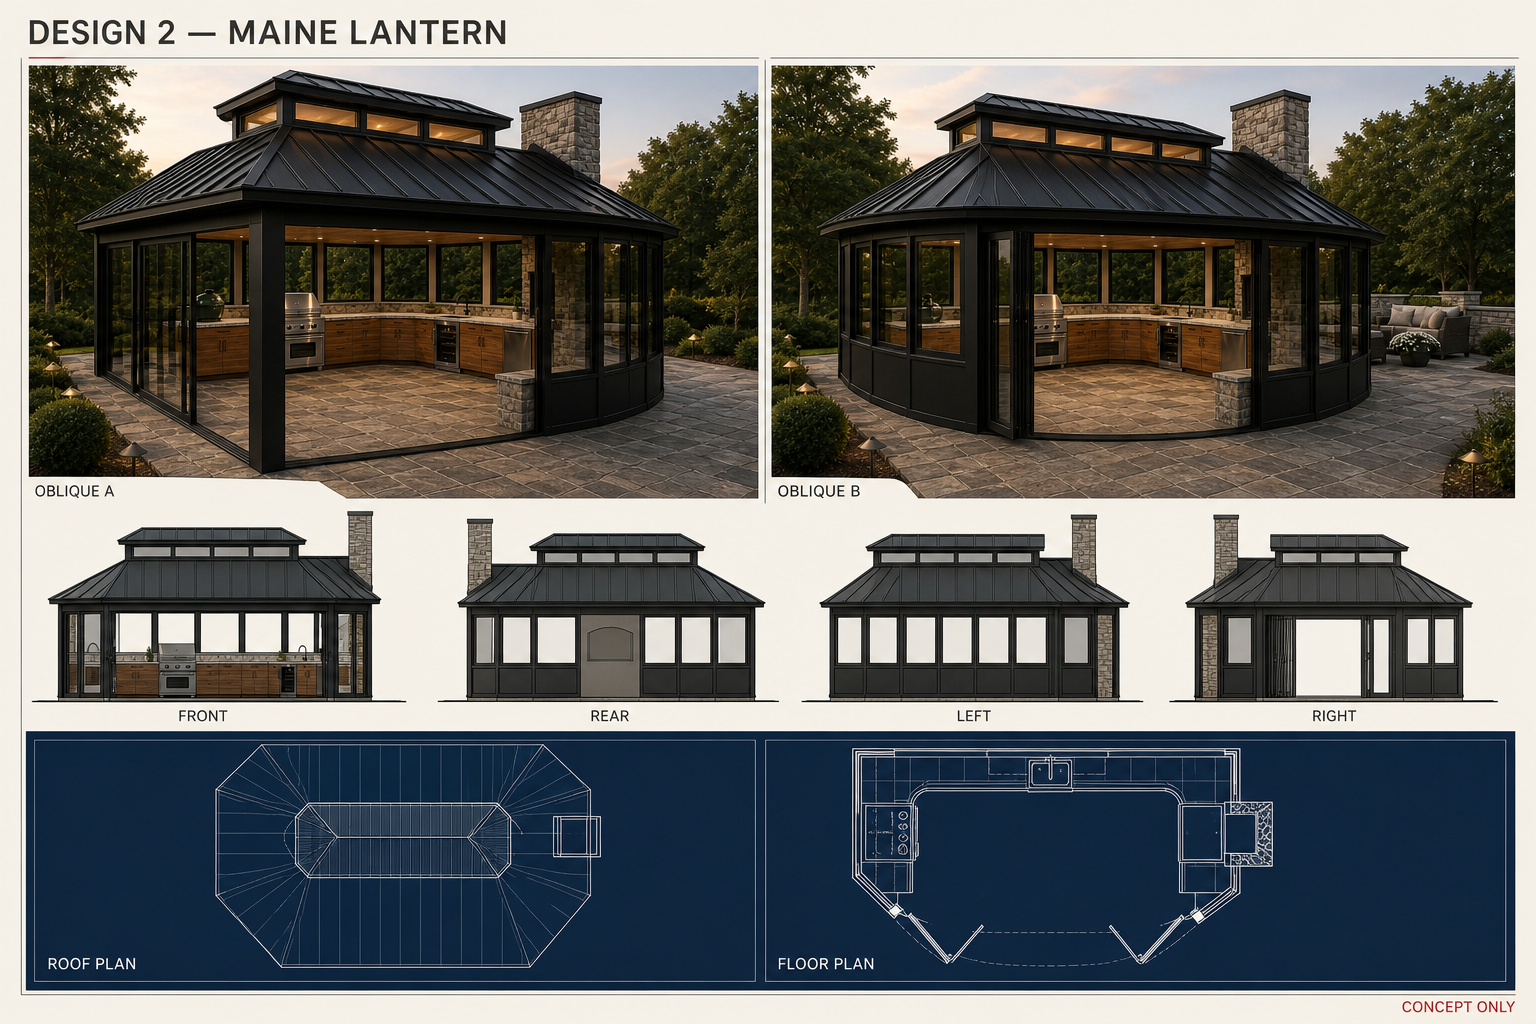
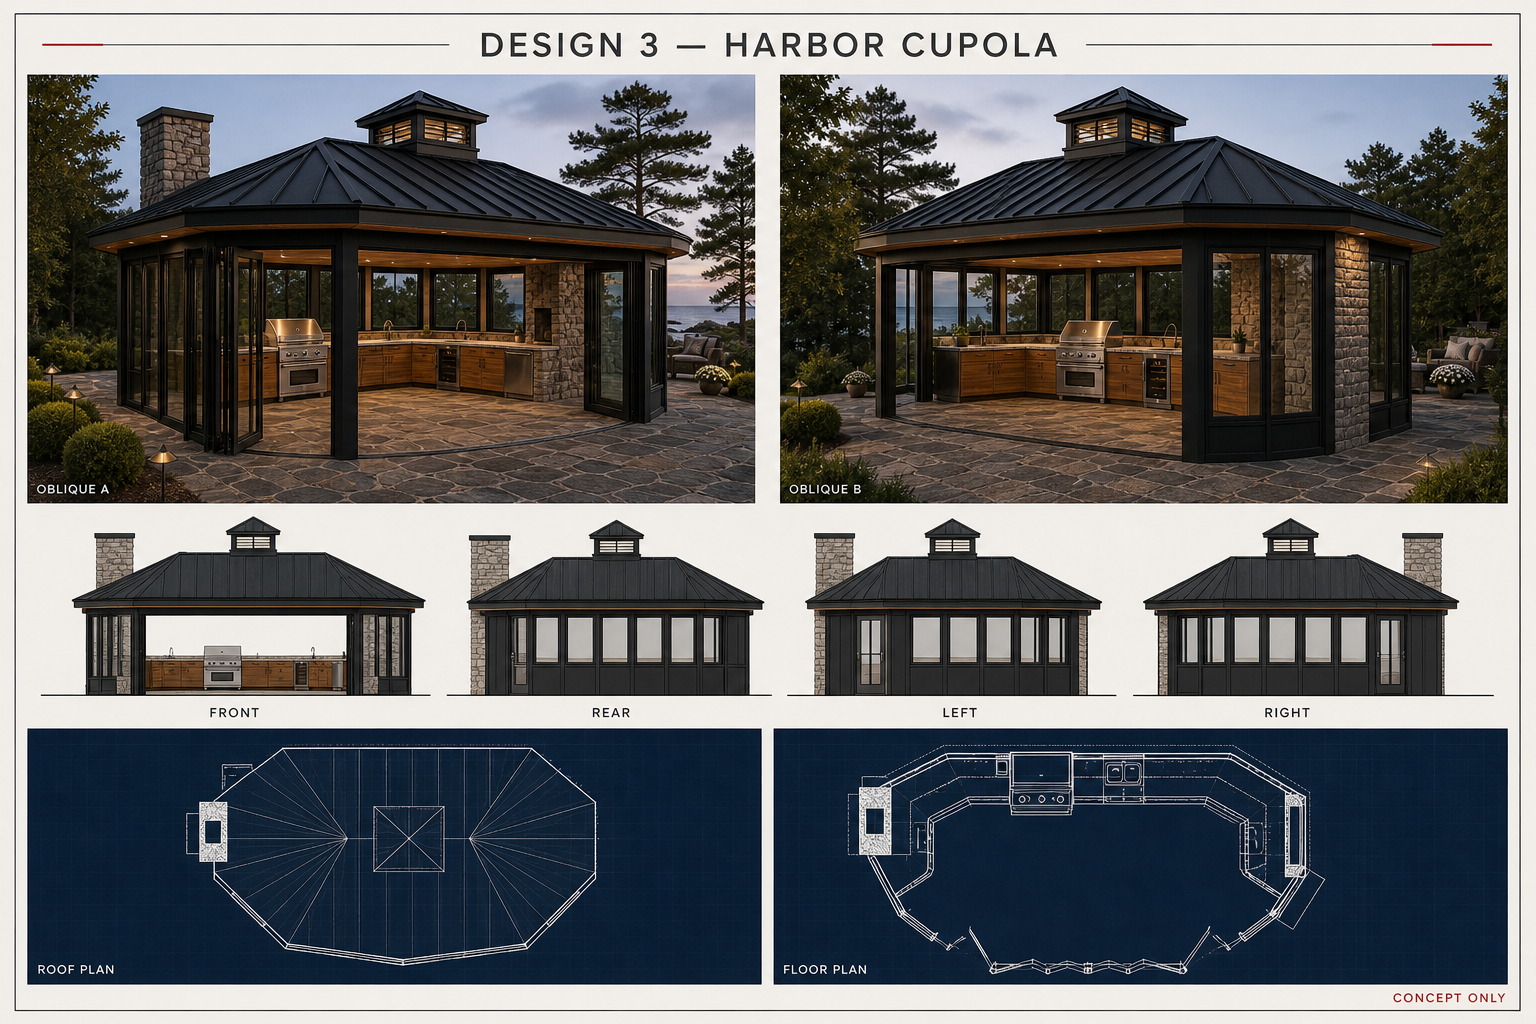
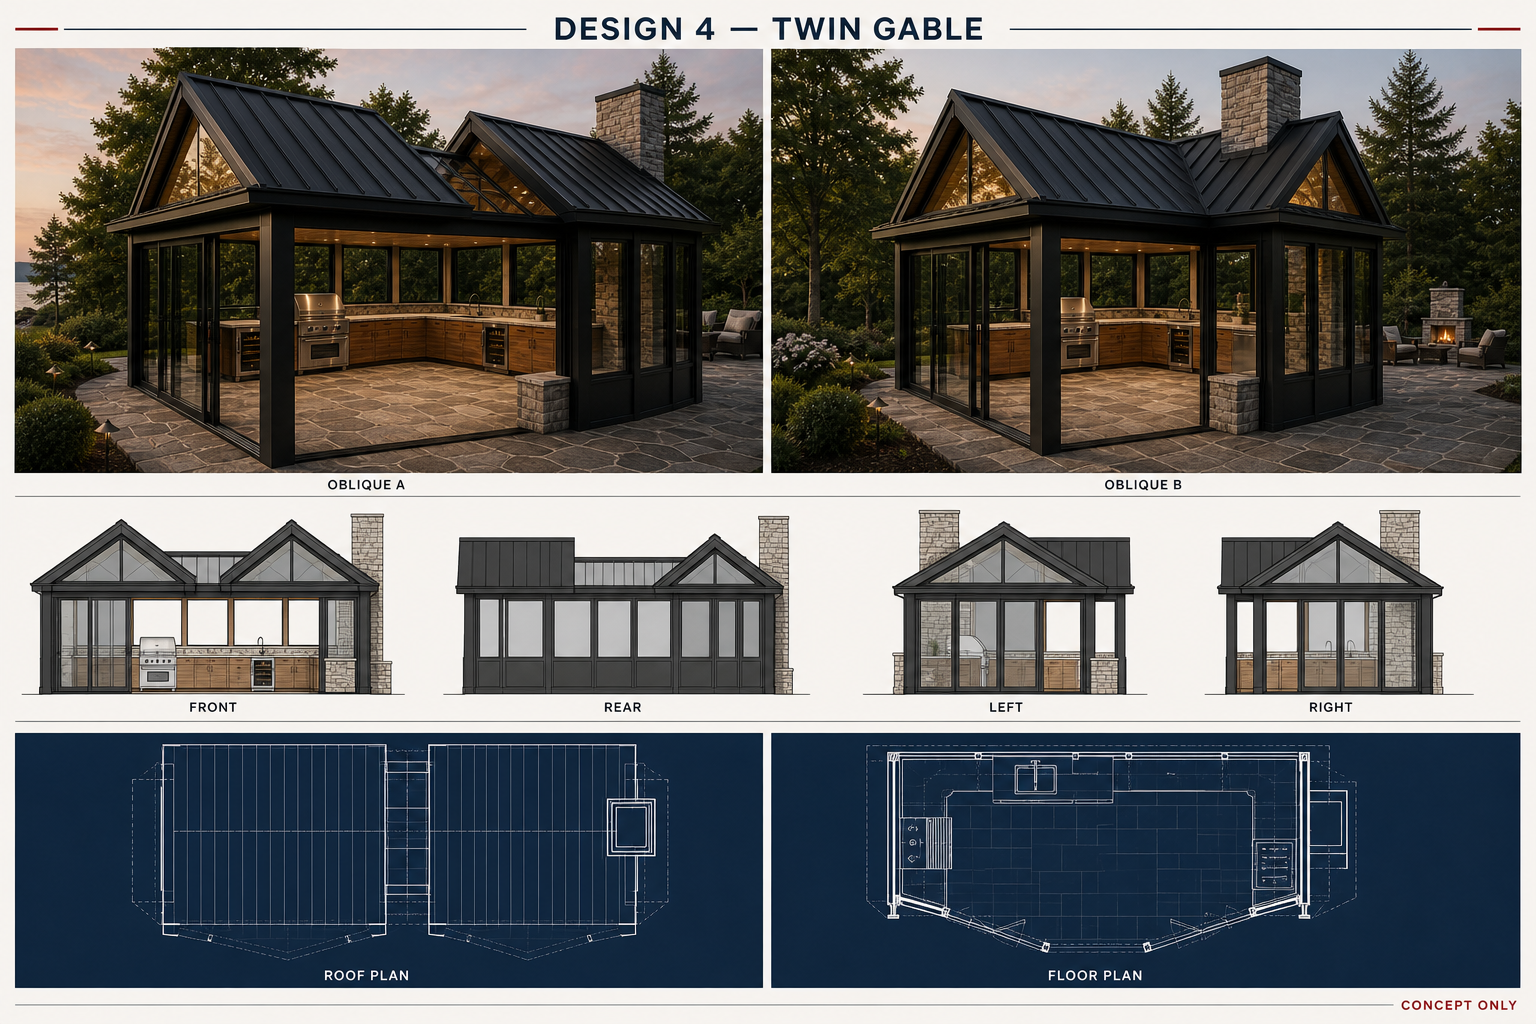
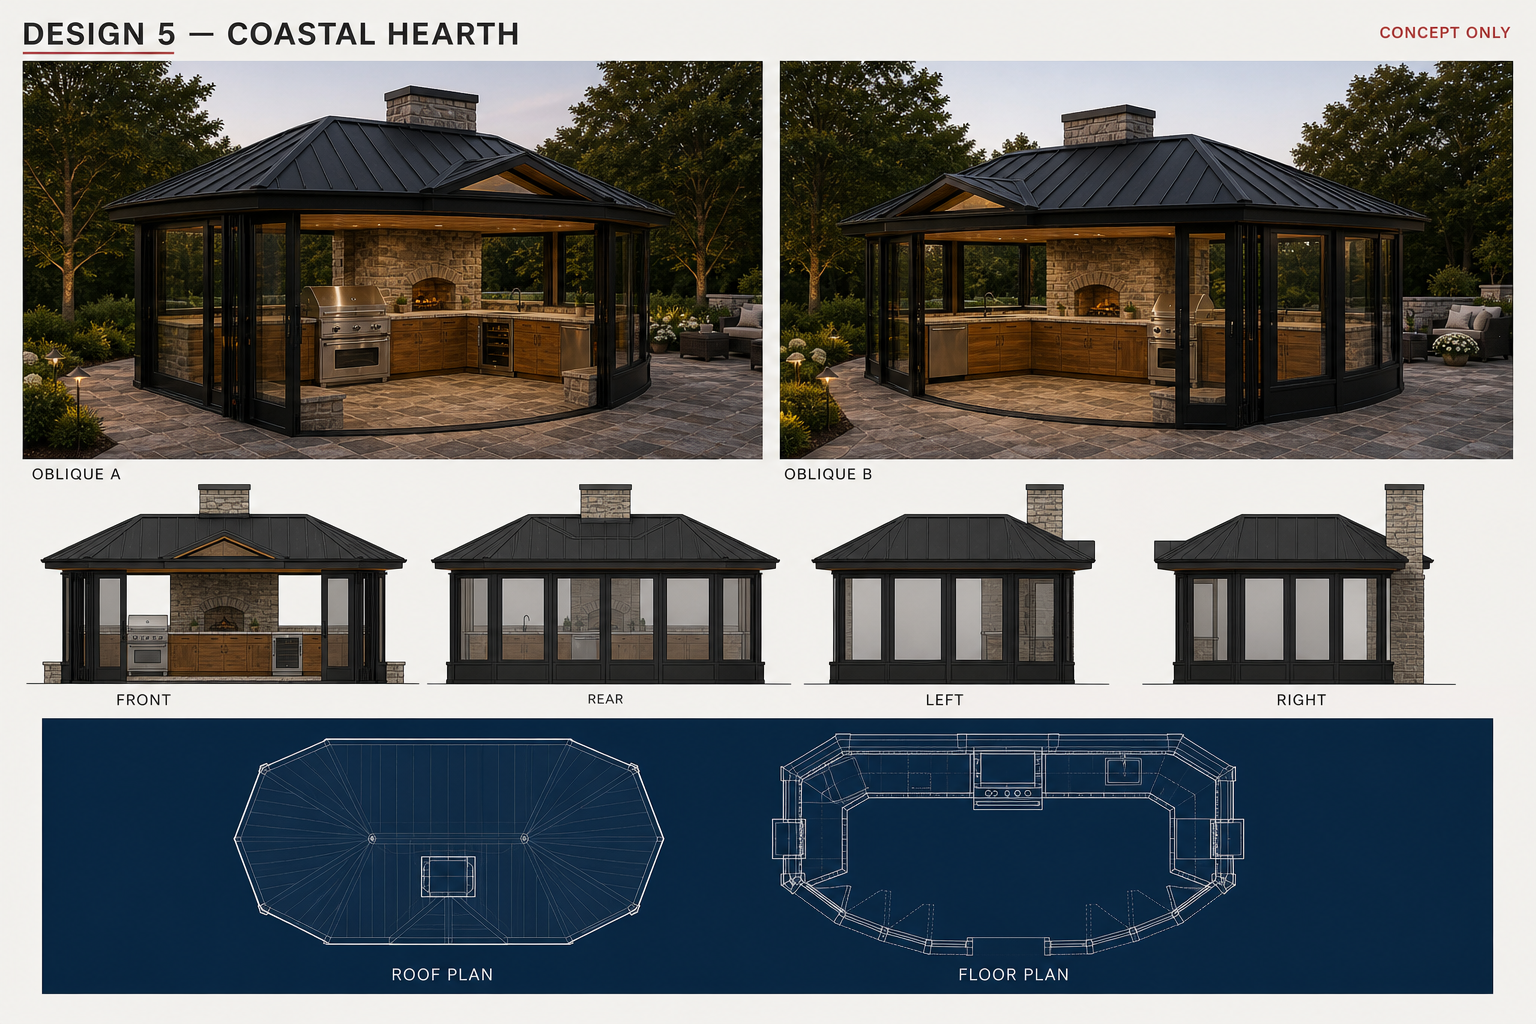
An expanding library of pavilion ideas. Every board combines rendered obliques, four elevations, a roof plan, and a floor plan so the options can be compared as whole buildings—not isolated images.

Site orientation: the water view is opposite the grill. Early bold drafts are preserved as part of the design record and clearly labeled where that orientation is not accurate.

Showing 15 of 15 boards

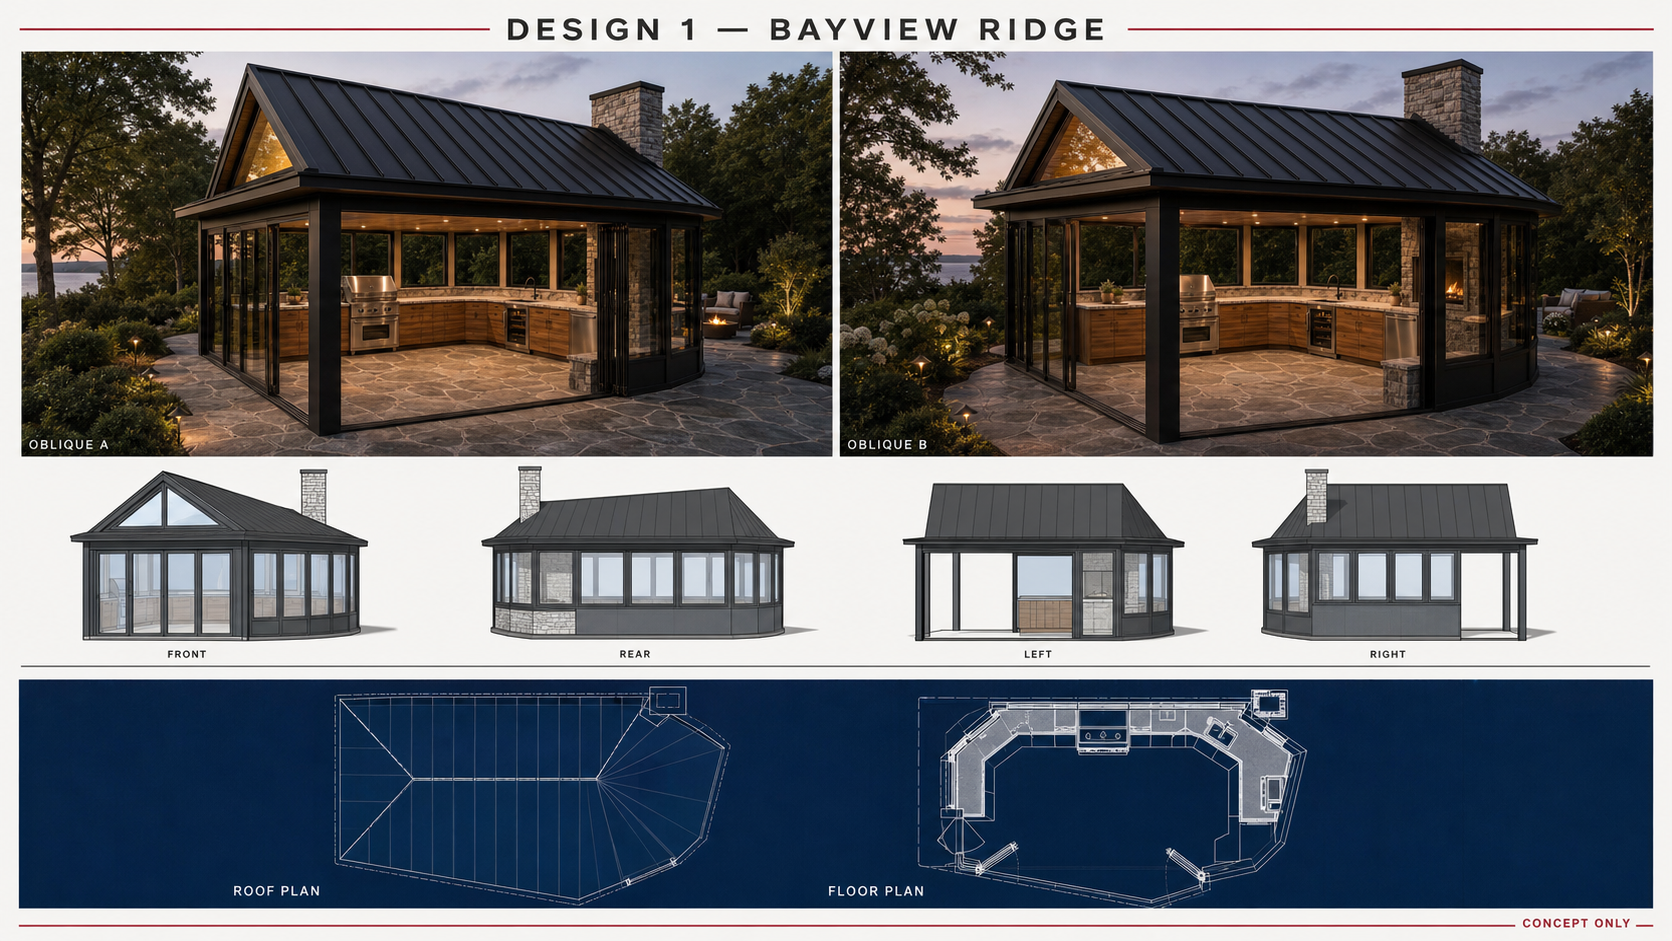
Concept 1Refined Bayview

Bayview Ridge

The approved gable ridge resolves into shallow hips over the faceted pavilion.

Strongest Benefit
Closest to the current direction, with strong identity and familiar construction logic.
Watch-Out
The ridge-to-hip transition still needs careful structural and drainage development.
Download PNG
Concept 2Refined Bayview

Maine Lantern

A narrow glazed lantern lifts above the low roof to bring daylight and ventilation inside.

Strongest Benefit
Adds useful high light and a memorable evening presence without changing the footprint.
Watch-Out
The raised lantern adds flashing, heat-loss, and snow-detailing complexity.
Download PNG
Concept 3Refined Bayview

Harbor Cupola

A compact glazed and louvered cupola crowns a broad clipped-gable roof.

Strongest Benefit
Feels distinctly Maine and could provide natural exhaust at the roof high point.
Watch-Out
The cupola should remain restrained so the pavilion does not read as ornamental.
Download PNG
Concept 4Refined Bayview

Twin Gable

Two parallel gables create separate but connected kitchen and gathering bays.

Strongest Benefit
The paired roofs give the small building a strong silhouette and excellent glazed ends.
Watch-Out
The central valley is the critical snow, drainage, and construction detail.
Download PNG
Concept 5Refined Bayview

Coastal Hearth

A low hipped form gathers around a substantial central fieldstone hearth wall.

Strongest Benefit
The most sheltered and grounded option, with a strong sense of warmth and enclosure.
Watch-Out
The heavier hearth wall reduces transparency and will influence foundation design.
Download PNG
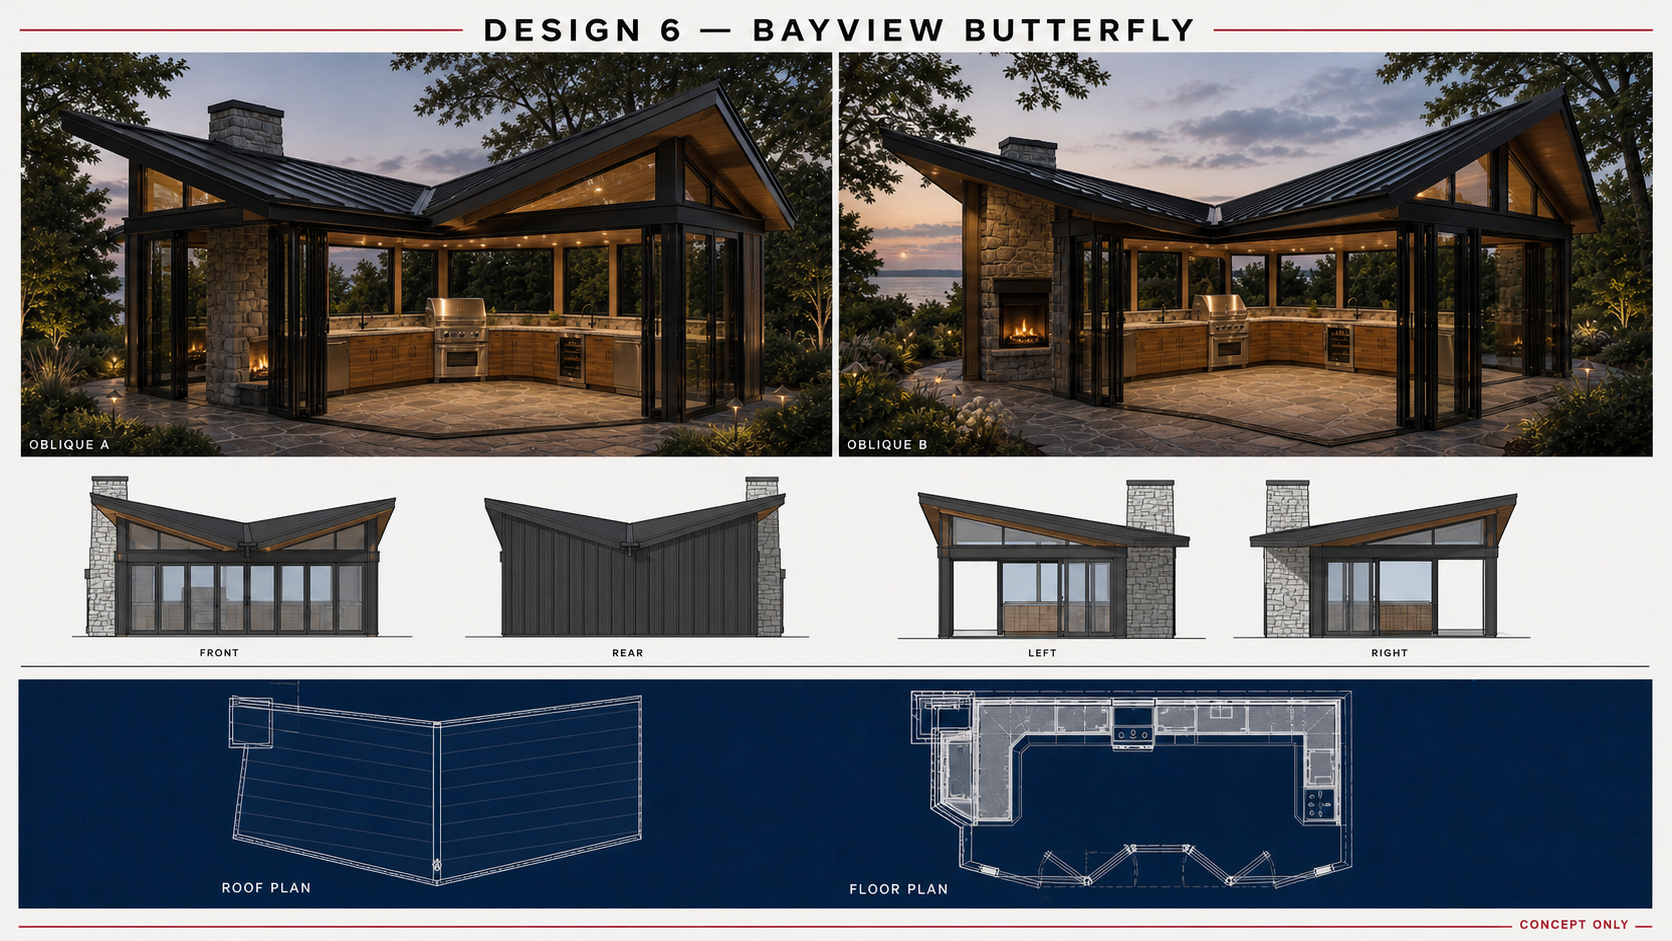
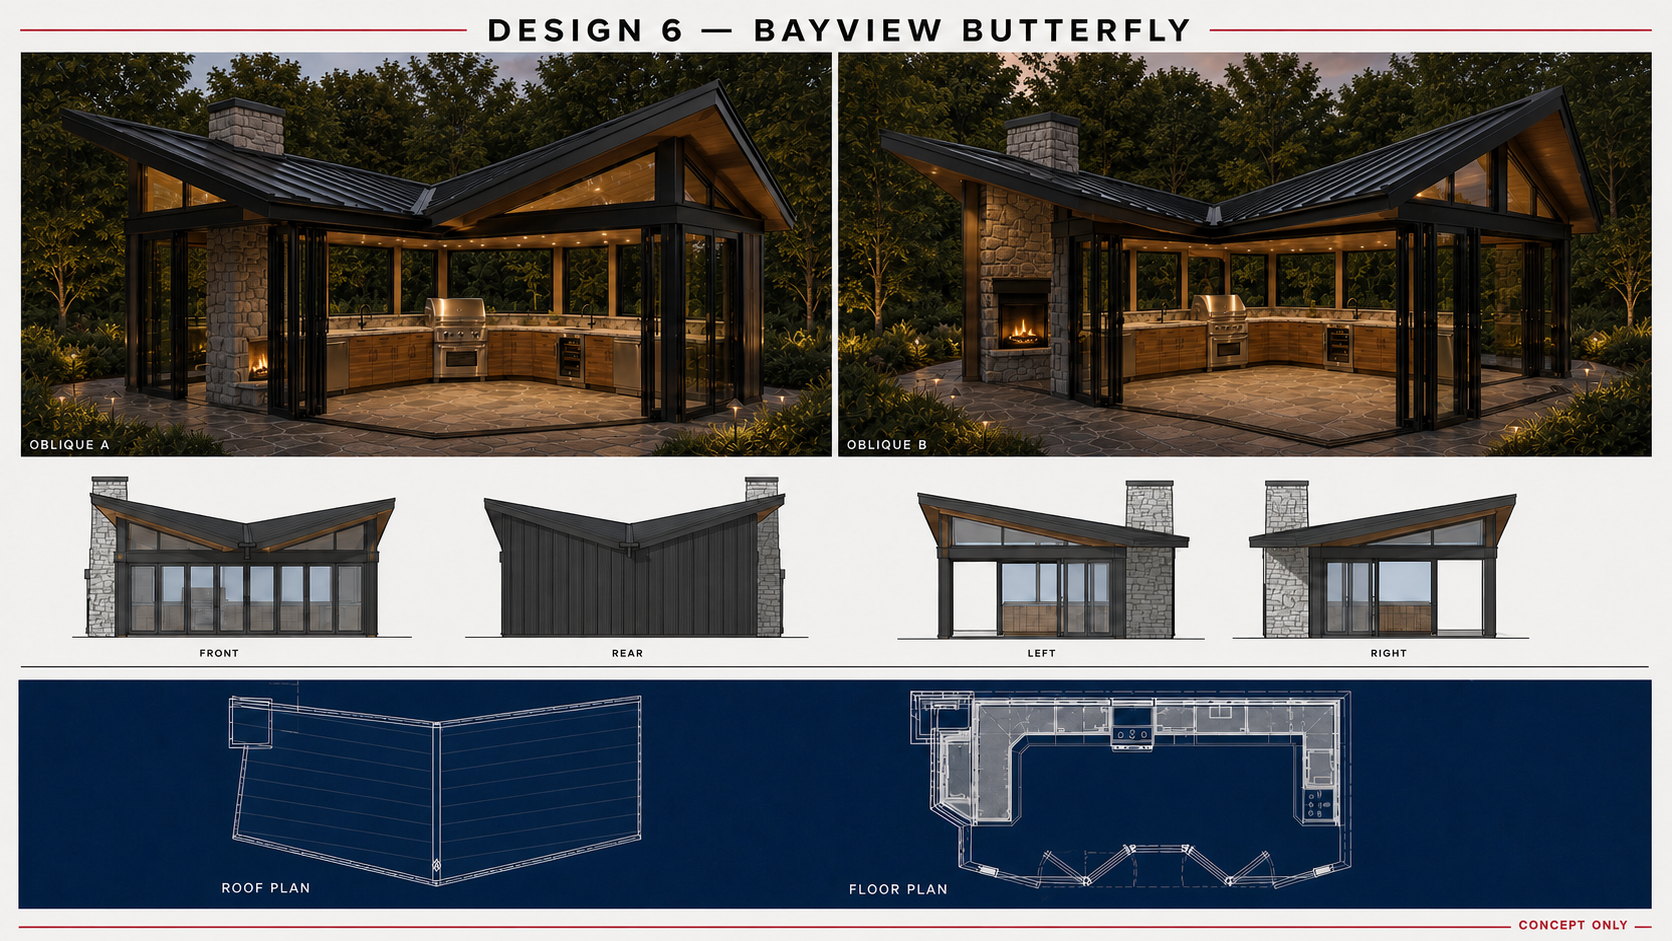
Concept 6AEarly Bold Draft

Bayview Butterfly

Two roof wings rise away from a dramatic central valley.

Strongest Benefit
Creates the boldest roof profile and the opportunity for high glazed ends.
Watch-Out
Early orientation study: the water appears on the grill side and is not site-accurate.
Download PNG
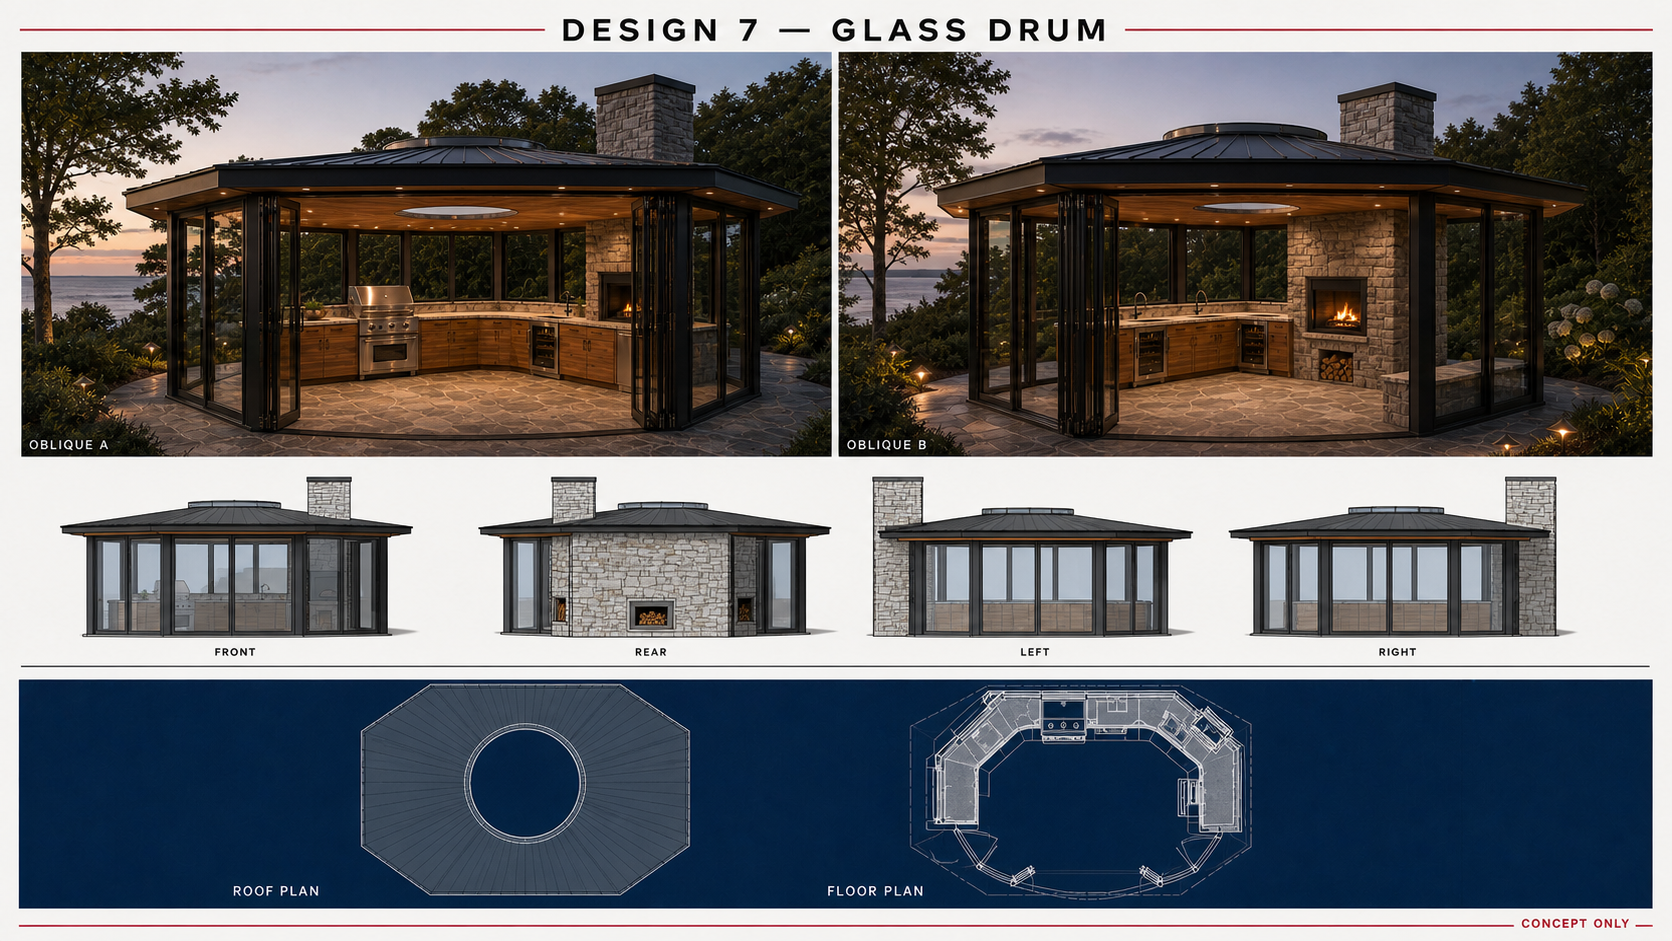
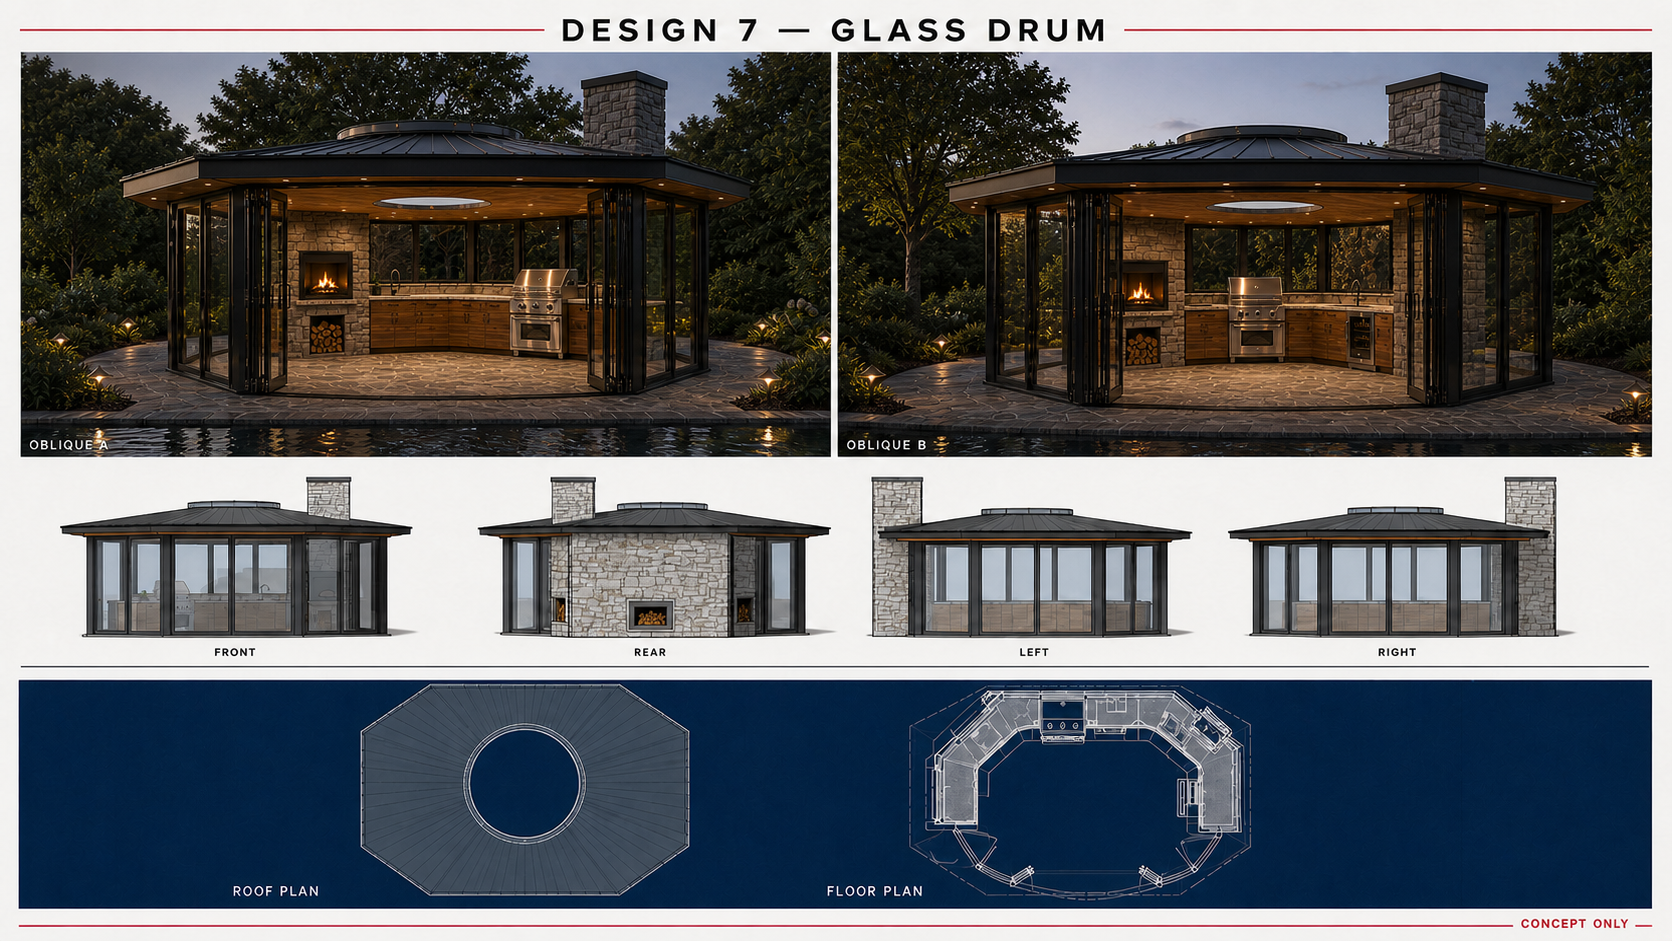
Concept 7AEarly Bold Draft

Glass Drum

A low glazed drum sits beneath a dark roof ring and central oculus.

Strongest Benefit
Maximizes perimeter views and creates an unusually calm, contemporary room.
Watch-Out
Early orientation study: the water appears on the grill side and is not site-accurate.
Download PNG
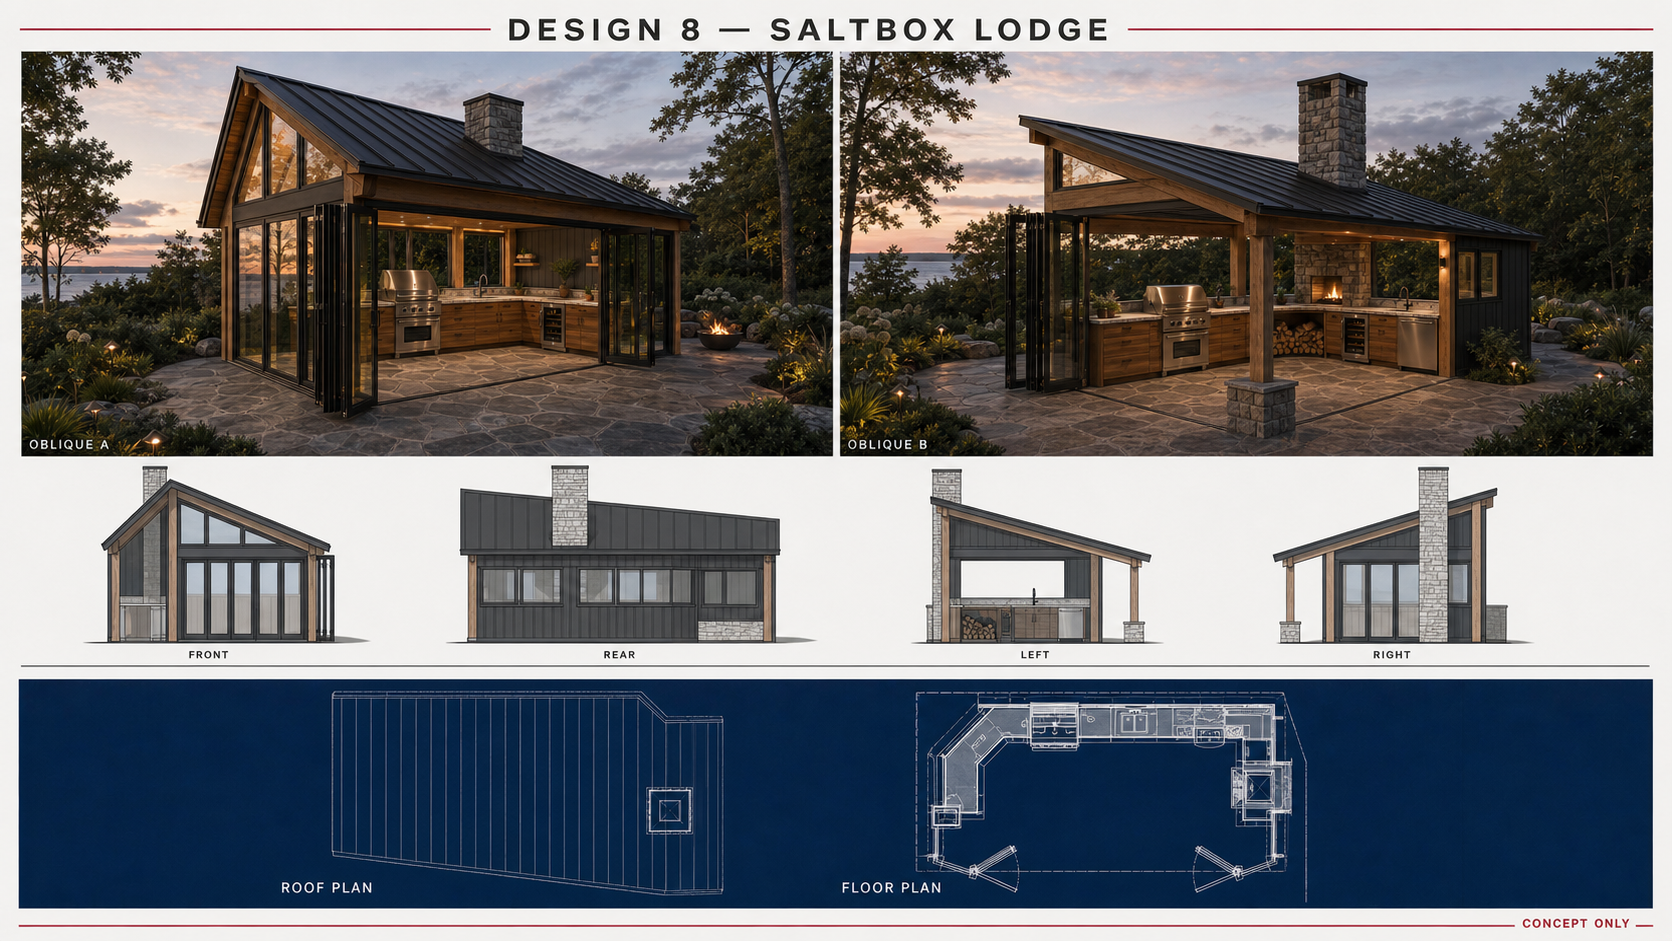
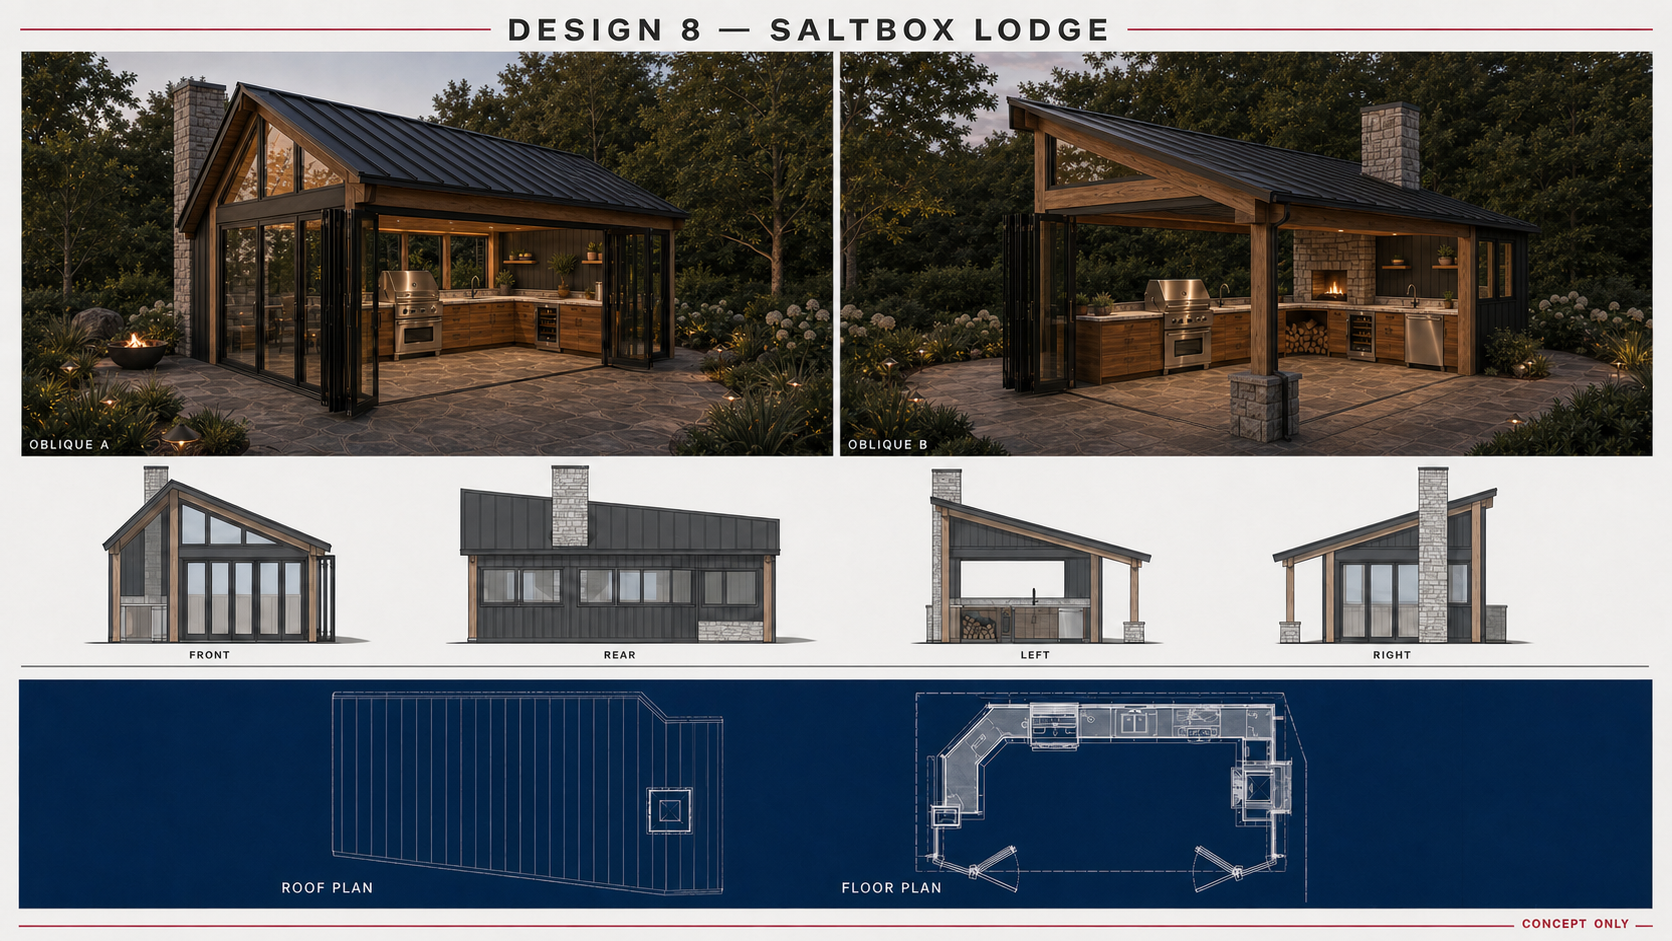
Concept 8AEarly Bold Draft

Saltbox Lodge

A tall glazed patio face transitions into a long protective saltbox roof sweep.

Strongest Benefit
Combines a familiar Maine form with a surprisingly open outdoor kitchen.
Watch-Out
Early orientation study: the water appears on the grill side and is not site-accurate.
Download PNG
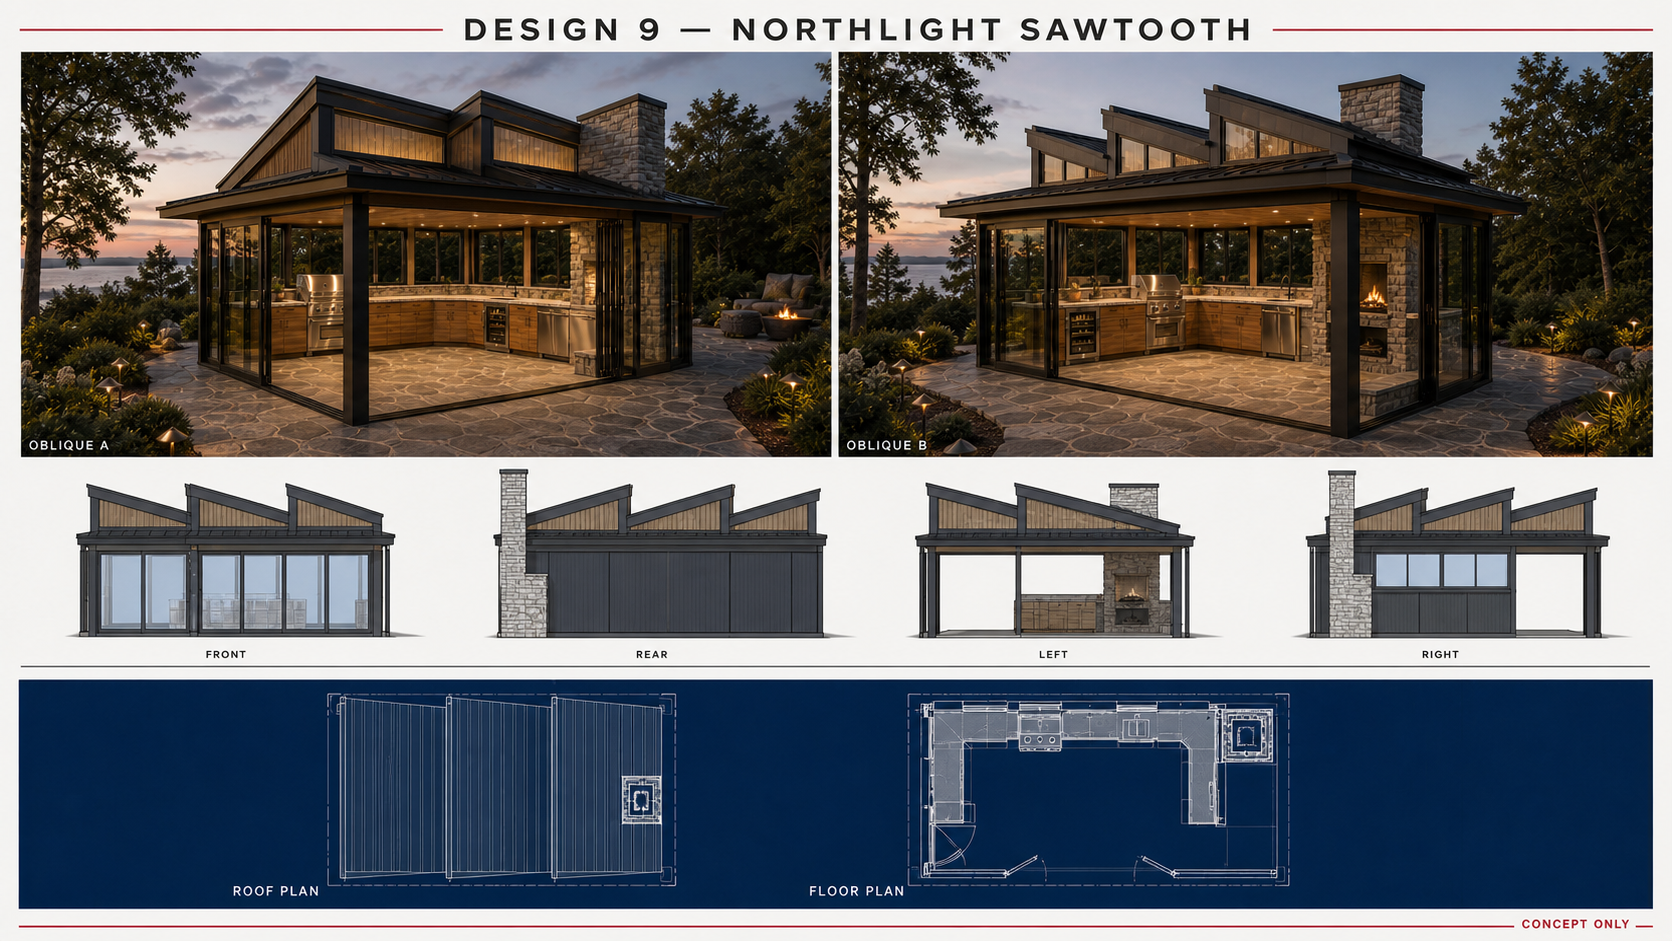
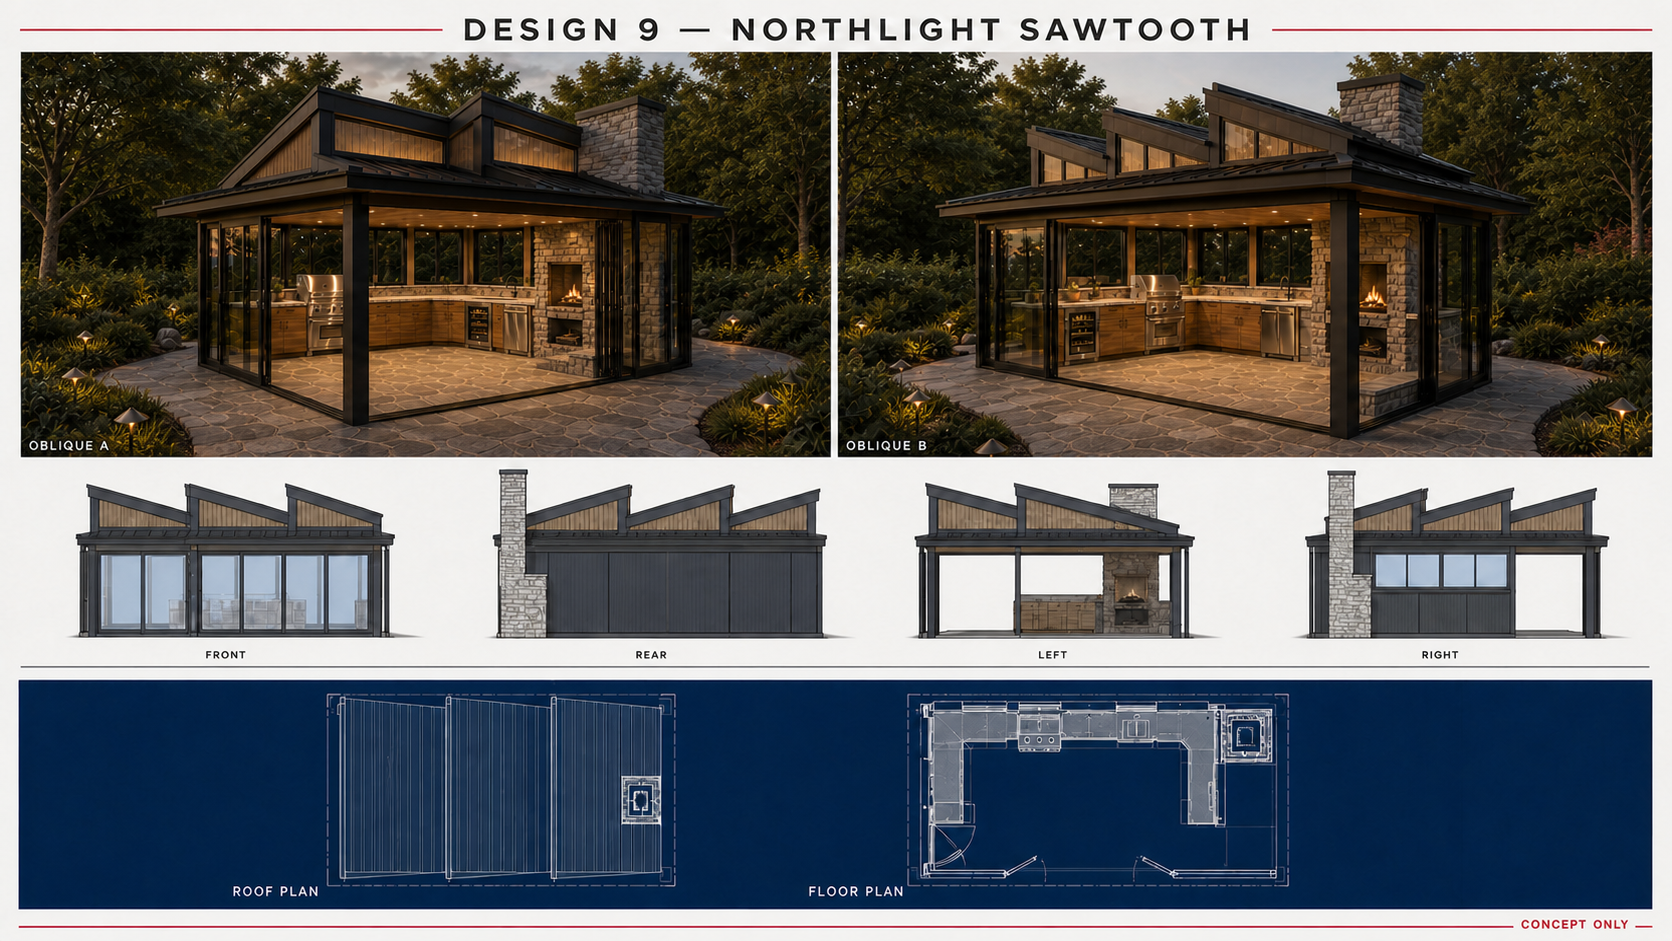
Concept 9AEarly Bold Draft

Northlight Sawtooth

Three modest sawtooth bays wash the kitchen with high, controlled daylight.

Strongest Benefit
Offers the most even natural light and a distinctive workshop-like rhythm.
Watch-Out
Early orientation study: the water appears on the grill side and is not site-accurate.
Download PNG
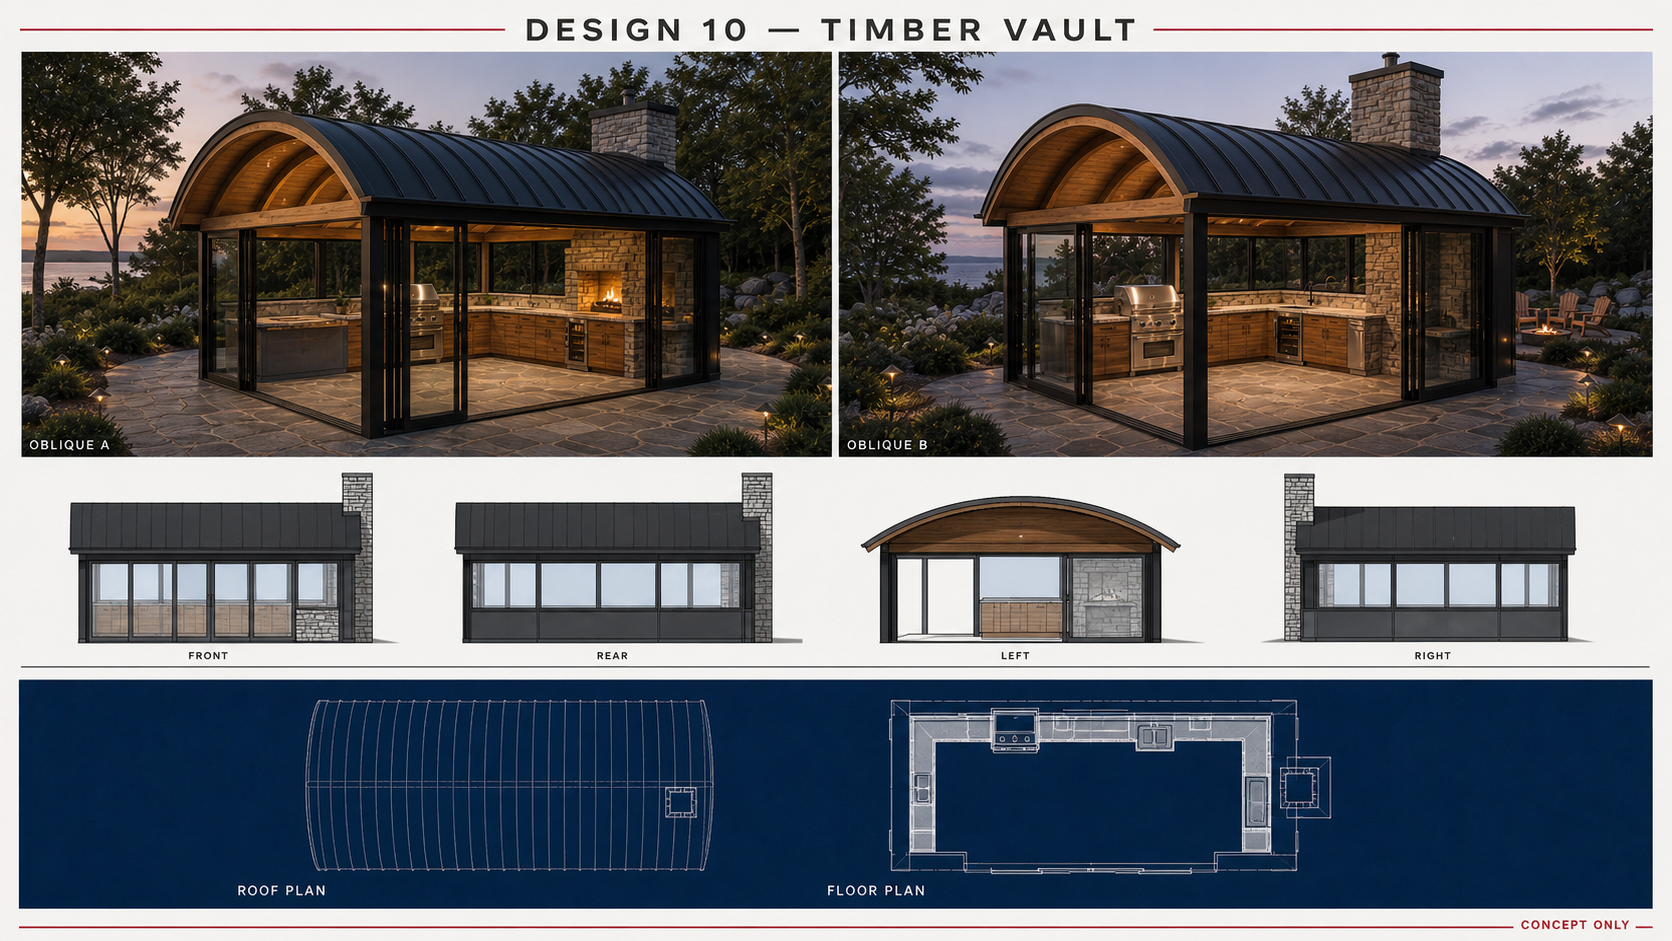
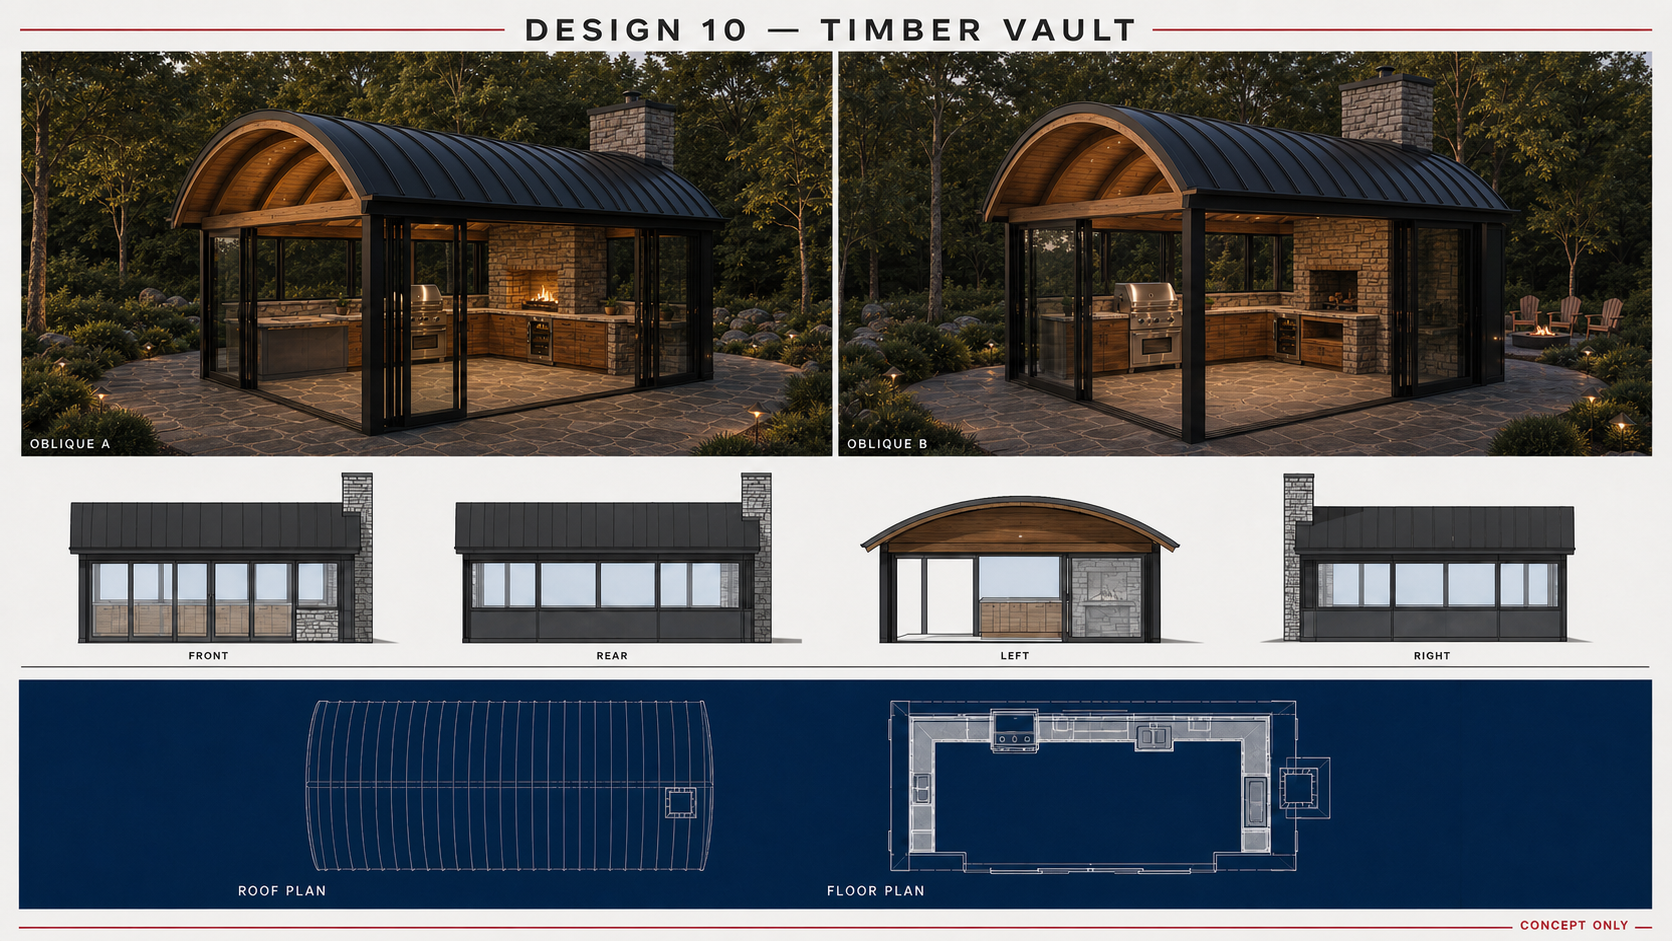
Concept 10AEarly Bold Draft

Timber Vault

Curved glulam ribs form one warm barrel-vaulted room beneath dark metal.

Strongest Benefit
Makes the structure itself the interior character and keeps the plan exceptionally clear.
Watch-Out
Early orientation study: the water appears on the grill side and is not site-accurate.
Download PNG
Concept 6BSite-Corrected Variant

Bayview Butterfly

The butterfly concept with the grill landward and the water beyond the opposite patio side.

Strongest Benefit
Preserves the dramatic roof while aligning the main opening with the real view.
Watch-Out
The central valley remains the highest-risk drainage and snow-detailing element.
Download PNG
Concept 7BSite-Corrected Variant

Glass Drum

The glass drum is reoriented so the open patio edge faces the water opposite the grill.

Strongest Benefit
The corrected layout makes the broad transparent edge the primary view experience.
Watch-Out
The low roof and large oculus need disciplined snow, drainage, and insulation design.
Download PNG
Concept 8BSite-Corrected Variant

Saltbox Lodge

The saltbox opens toward the water while its long roof protects the landward kitchen wall.

Strongest Benefit
The real site orientation strengthens the logic of both the view and the sheltering roof.
Watch-Out
The asymmetrical section will require careful headroom and daylight coordination.
Download PNG
Concept 9BSite-Corrected Variant

Northlight Sawtooth

The sawtooth room opens toward the water, with the grill and service core on the wooded side.

Strongest Benefit
Combines the real view with high diffuse light over the work surfaces.
Watch-Out
Multiple roof steps increase gutters, flashing, and maintenance points.
Download PNG
Concept 10BSite-Corrected Variant

Timber Vault

The glulam vault frames the water-facing opening opposite the landward grill wall.

Strongest Benefit
The corrected axis turns the curved structure into a direct frame for the real view.
Watch-Out
Curved structural members and custom glazing are likely the least conventional scope.
Download PNG

These are visual design studies, not measured, permit-ready, engineering, or construction documents.