Gallery
Approved renderings and SketchUp massing studies for the round pavilion. To compare the expanding set of architectural options, visit the Design Concepts library.
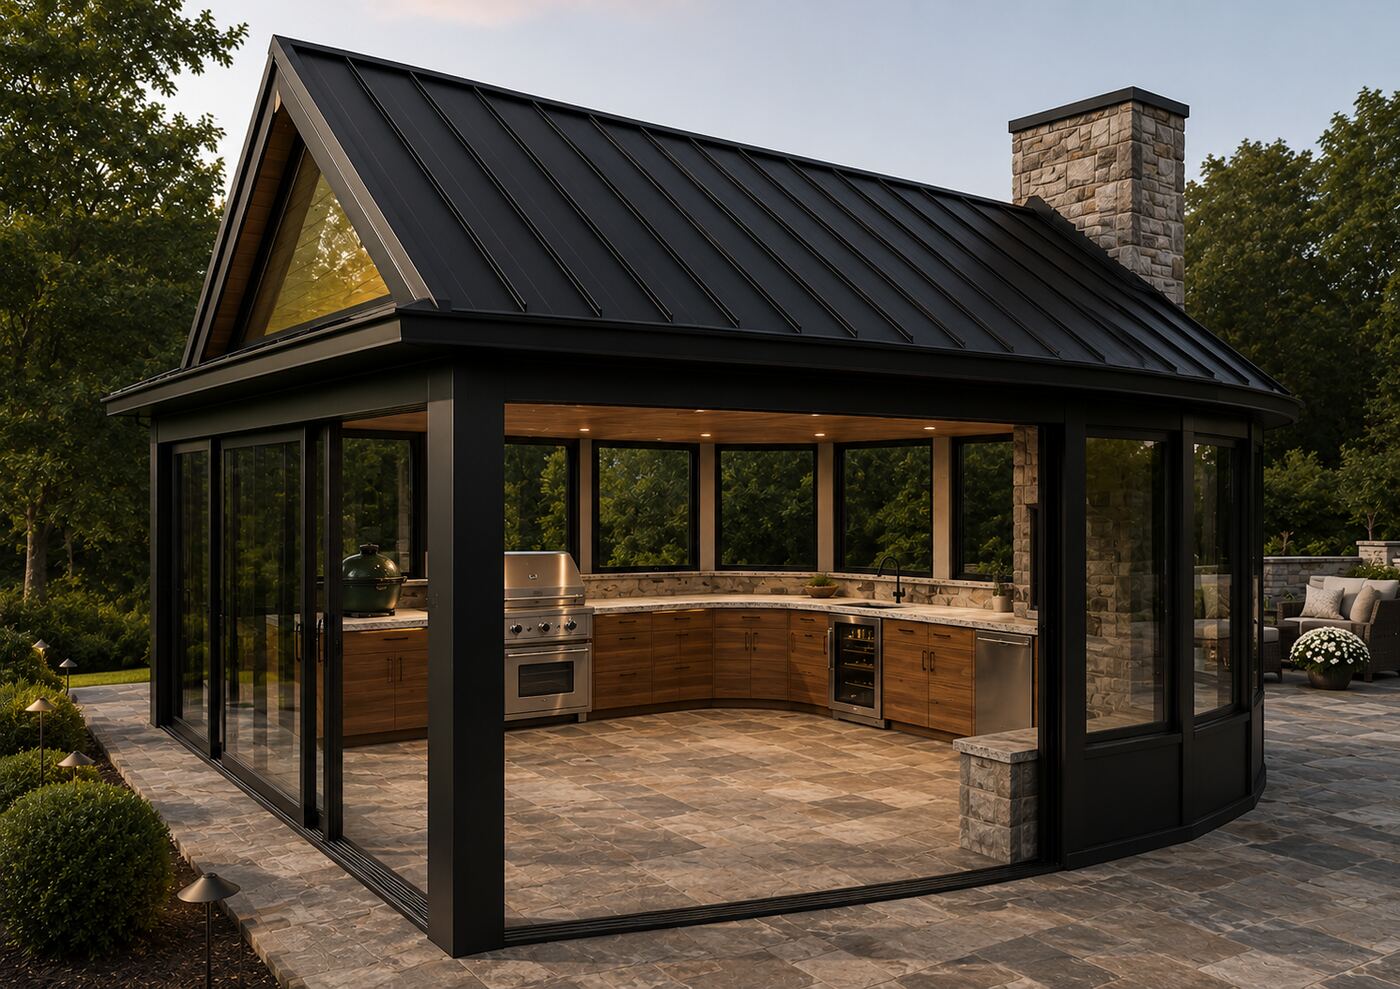
Rendering · Exterior
Corner View at Dusk
The approved look — black standing-seam roof, sliding glass walls open to the patio, curved kitchen run with grill, wall oven, kamado, and beverage center.
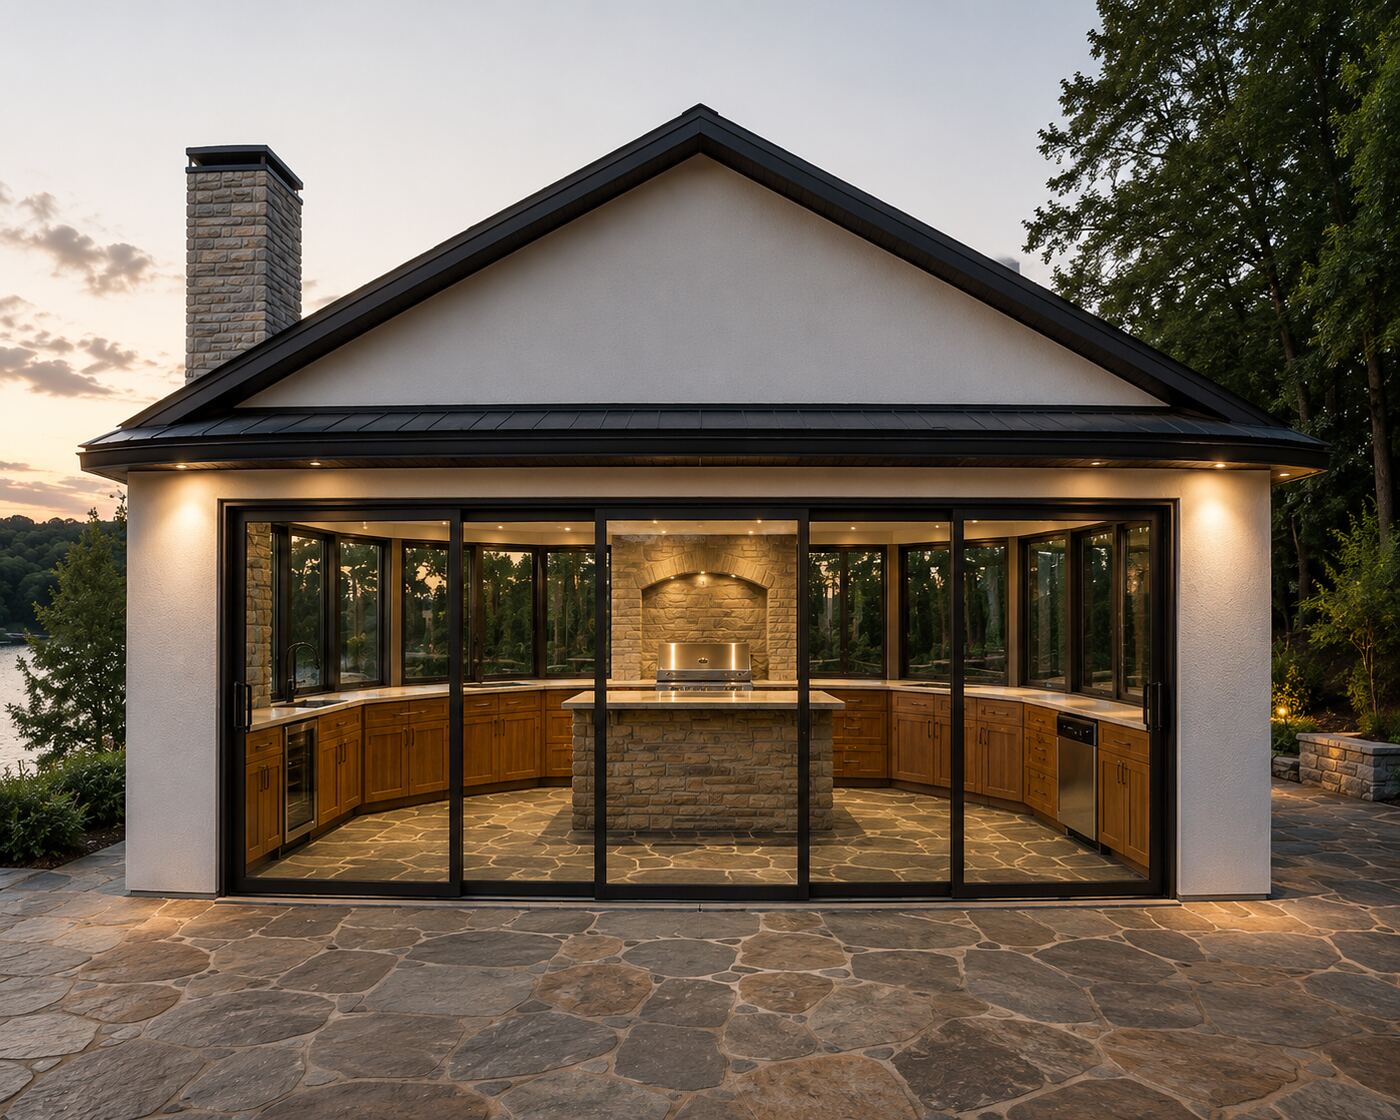
Rendering · Elevation
Lakeside Front Elevation
Symmetrical gable front in stucco, stone chimney offset left, stone-clad island anchoring the center of the plan.
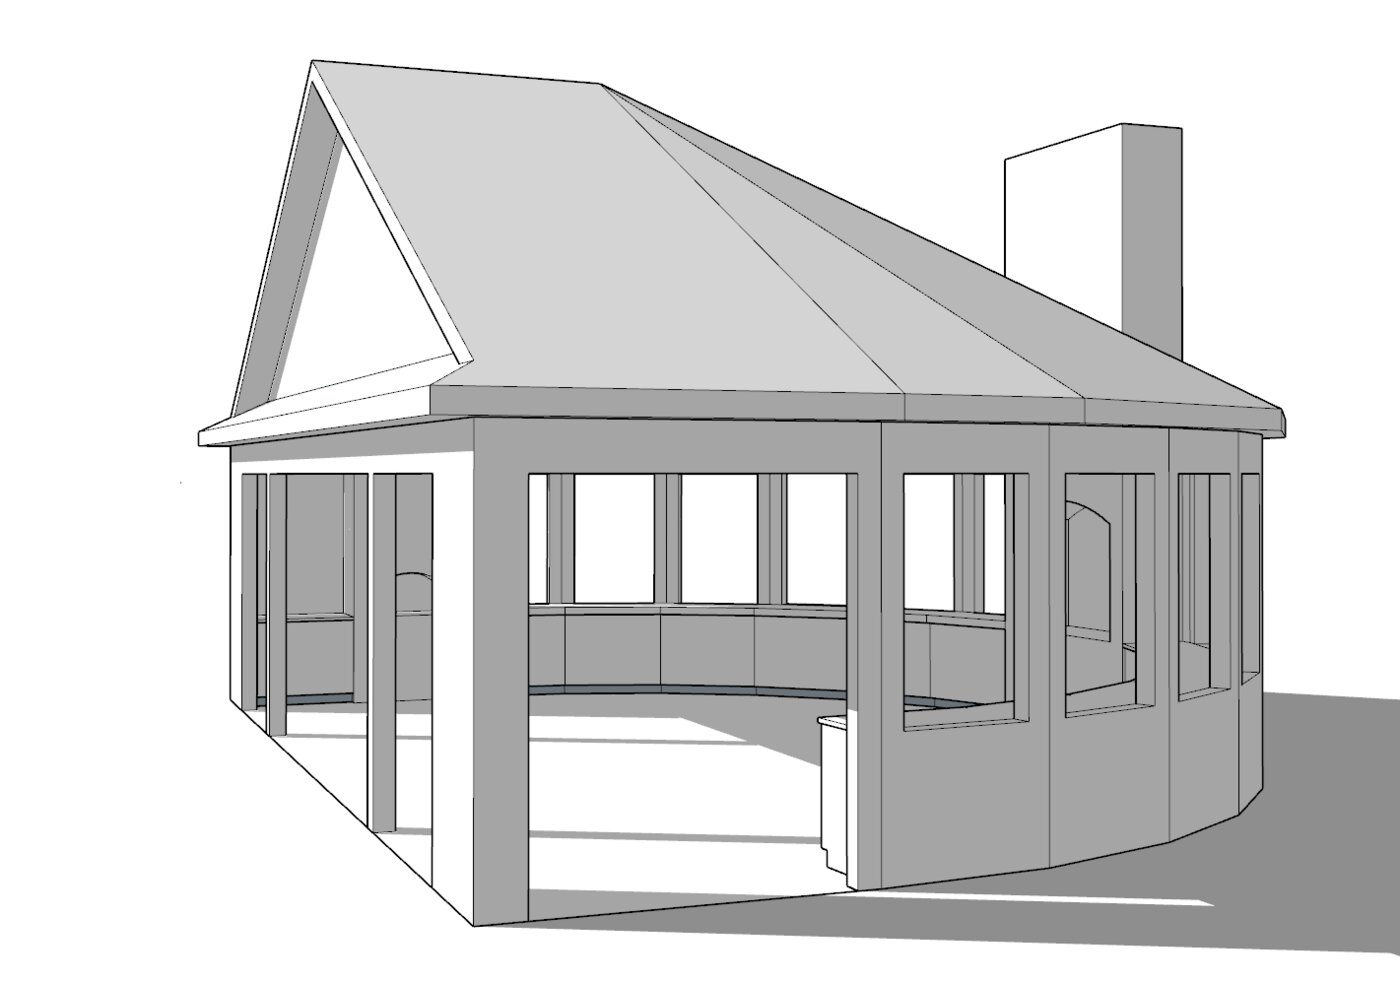
Model · Perspective
Front-Quarter Perspective
The straight gabled bay transitions into the twelve-segment curve; the continuous counter line shows through the openings.
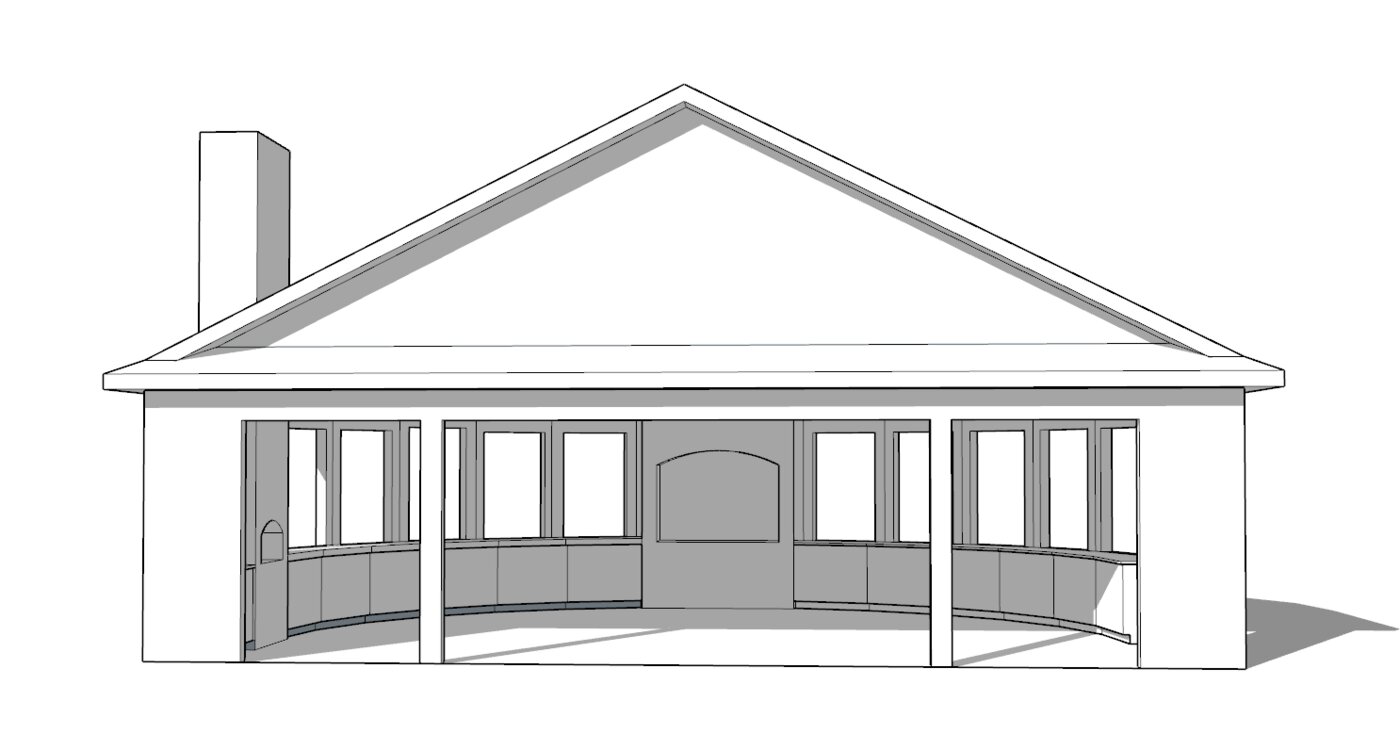
Model · Elevation
Front Elevation
Open front face with paired columns and a clerestory band over the counter run.
Model · Rear
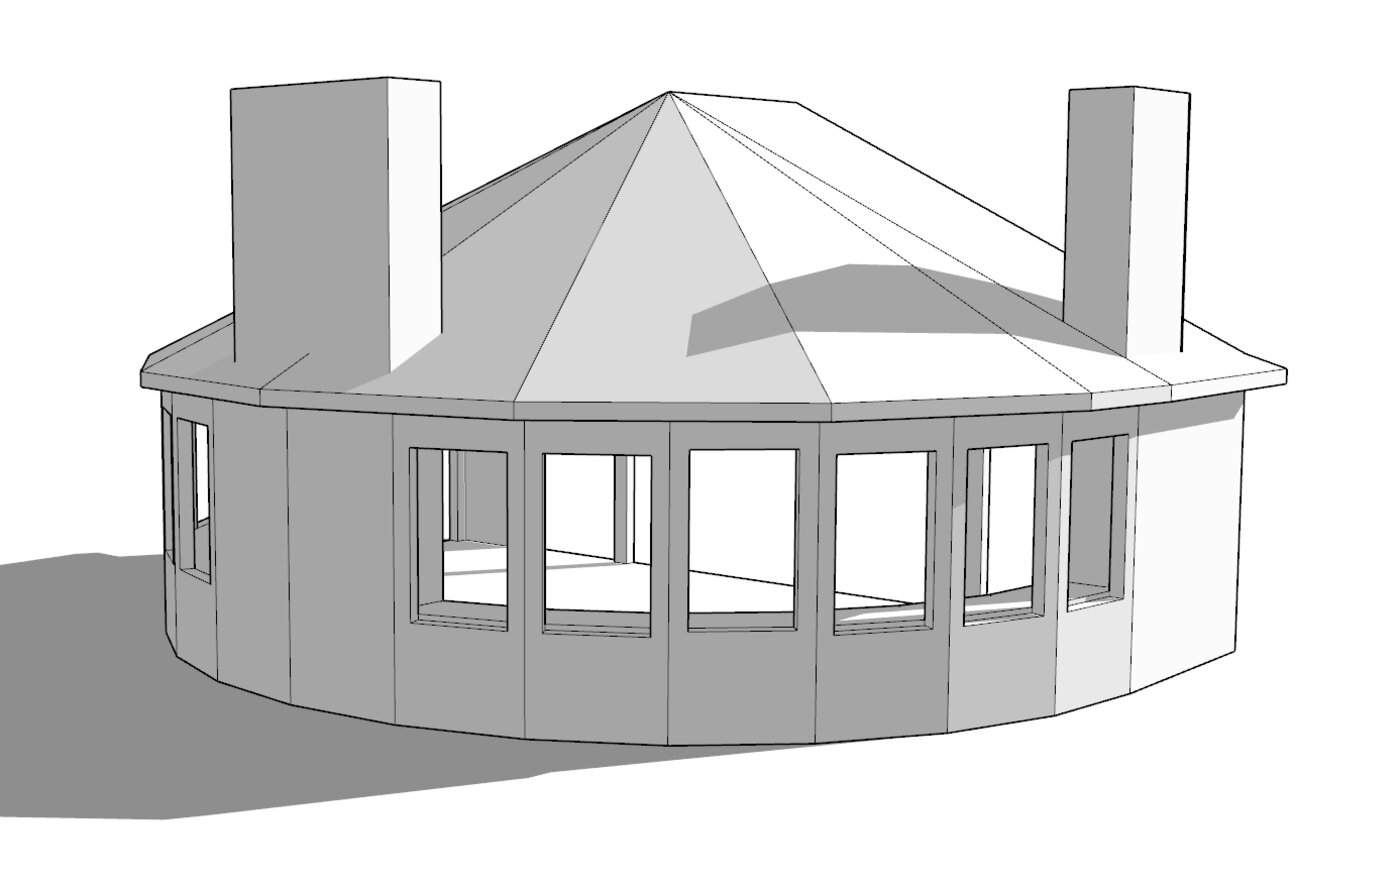
Rear Curve
Twelve-segment curved wall with punched window openings; twin chimneys flank the hipped roof.
Model · Aerial
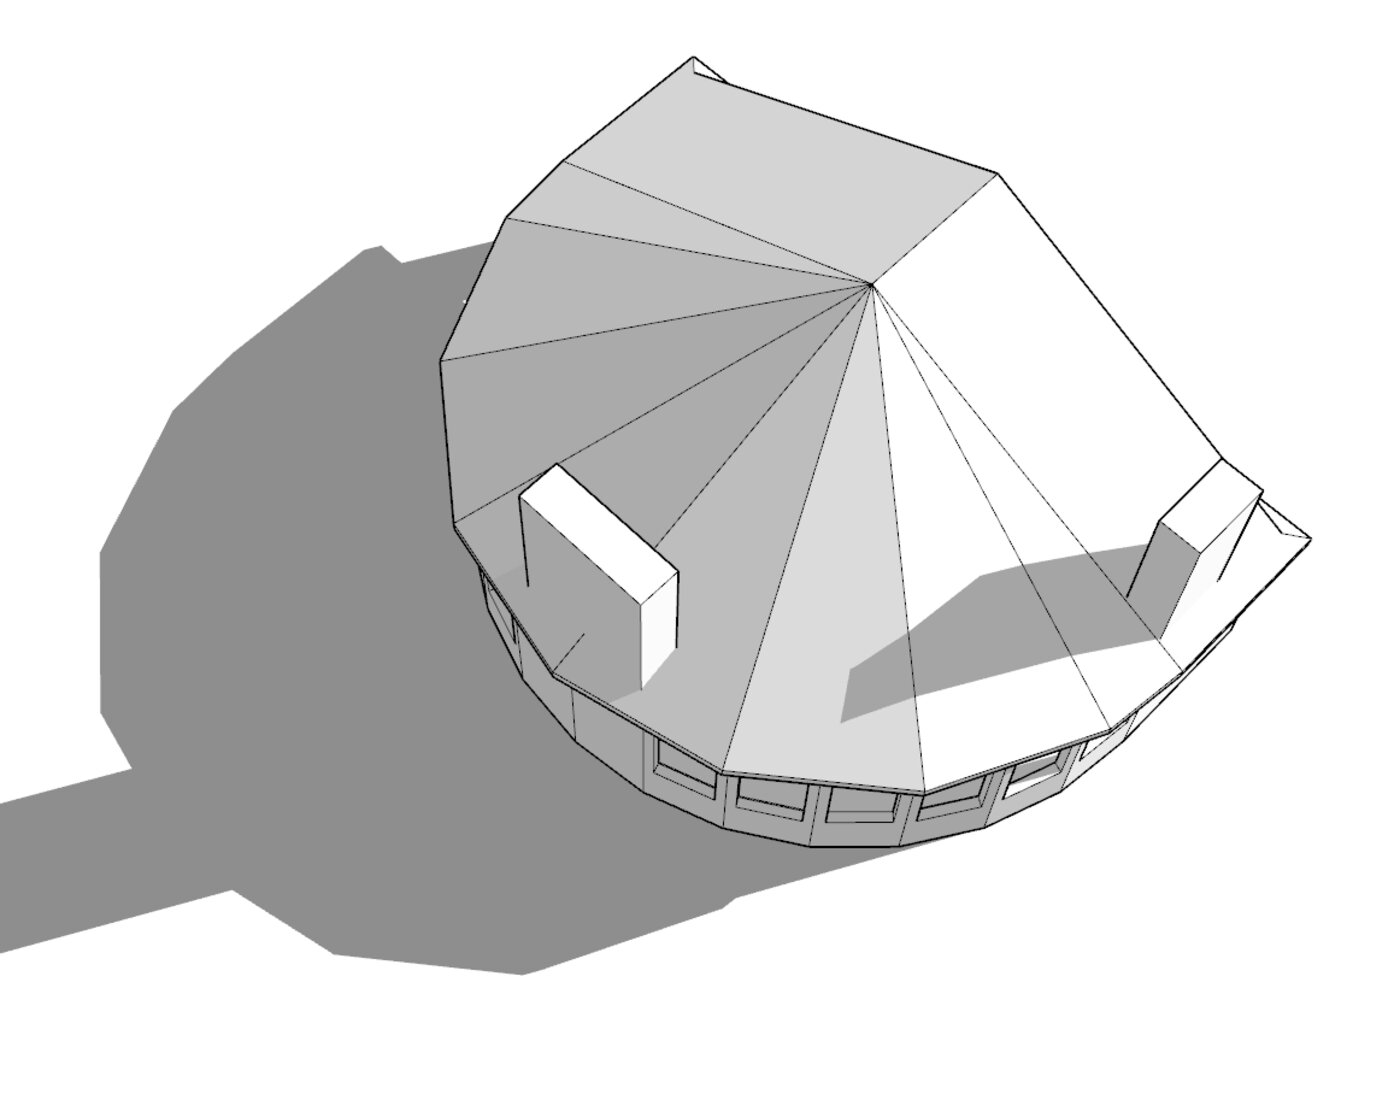
Roof Plan — As Drawn (To Be Revised)
All twelve planes converge on one apex — the geometry behind the circus-tent read. See the Design Study tab for the alternatives.